
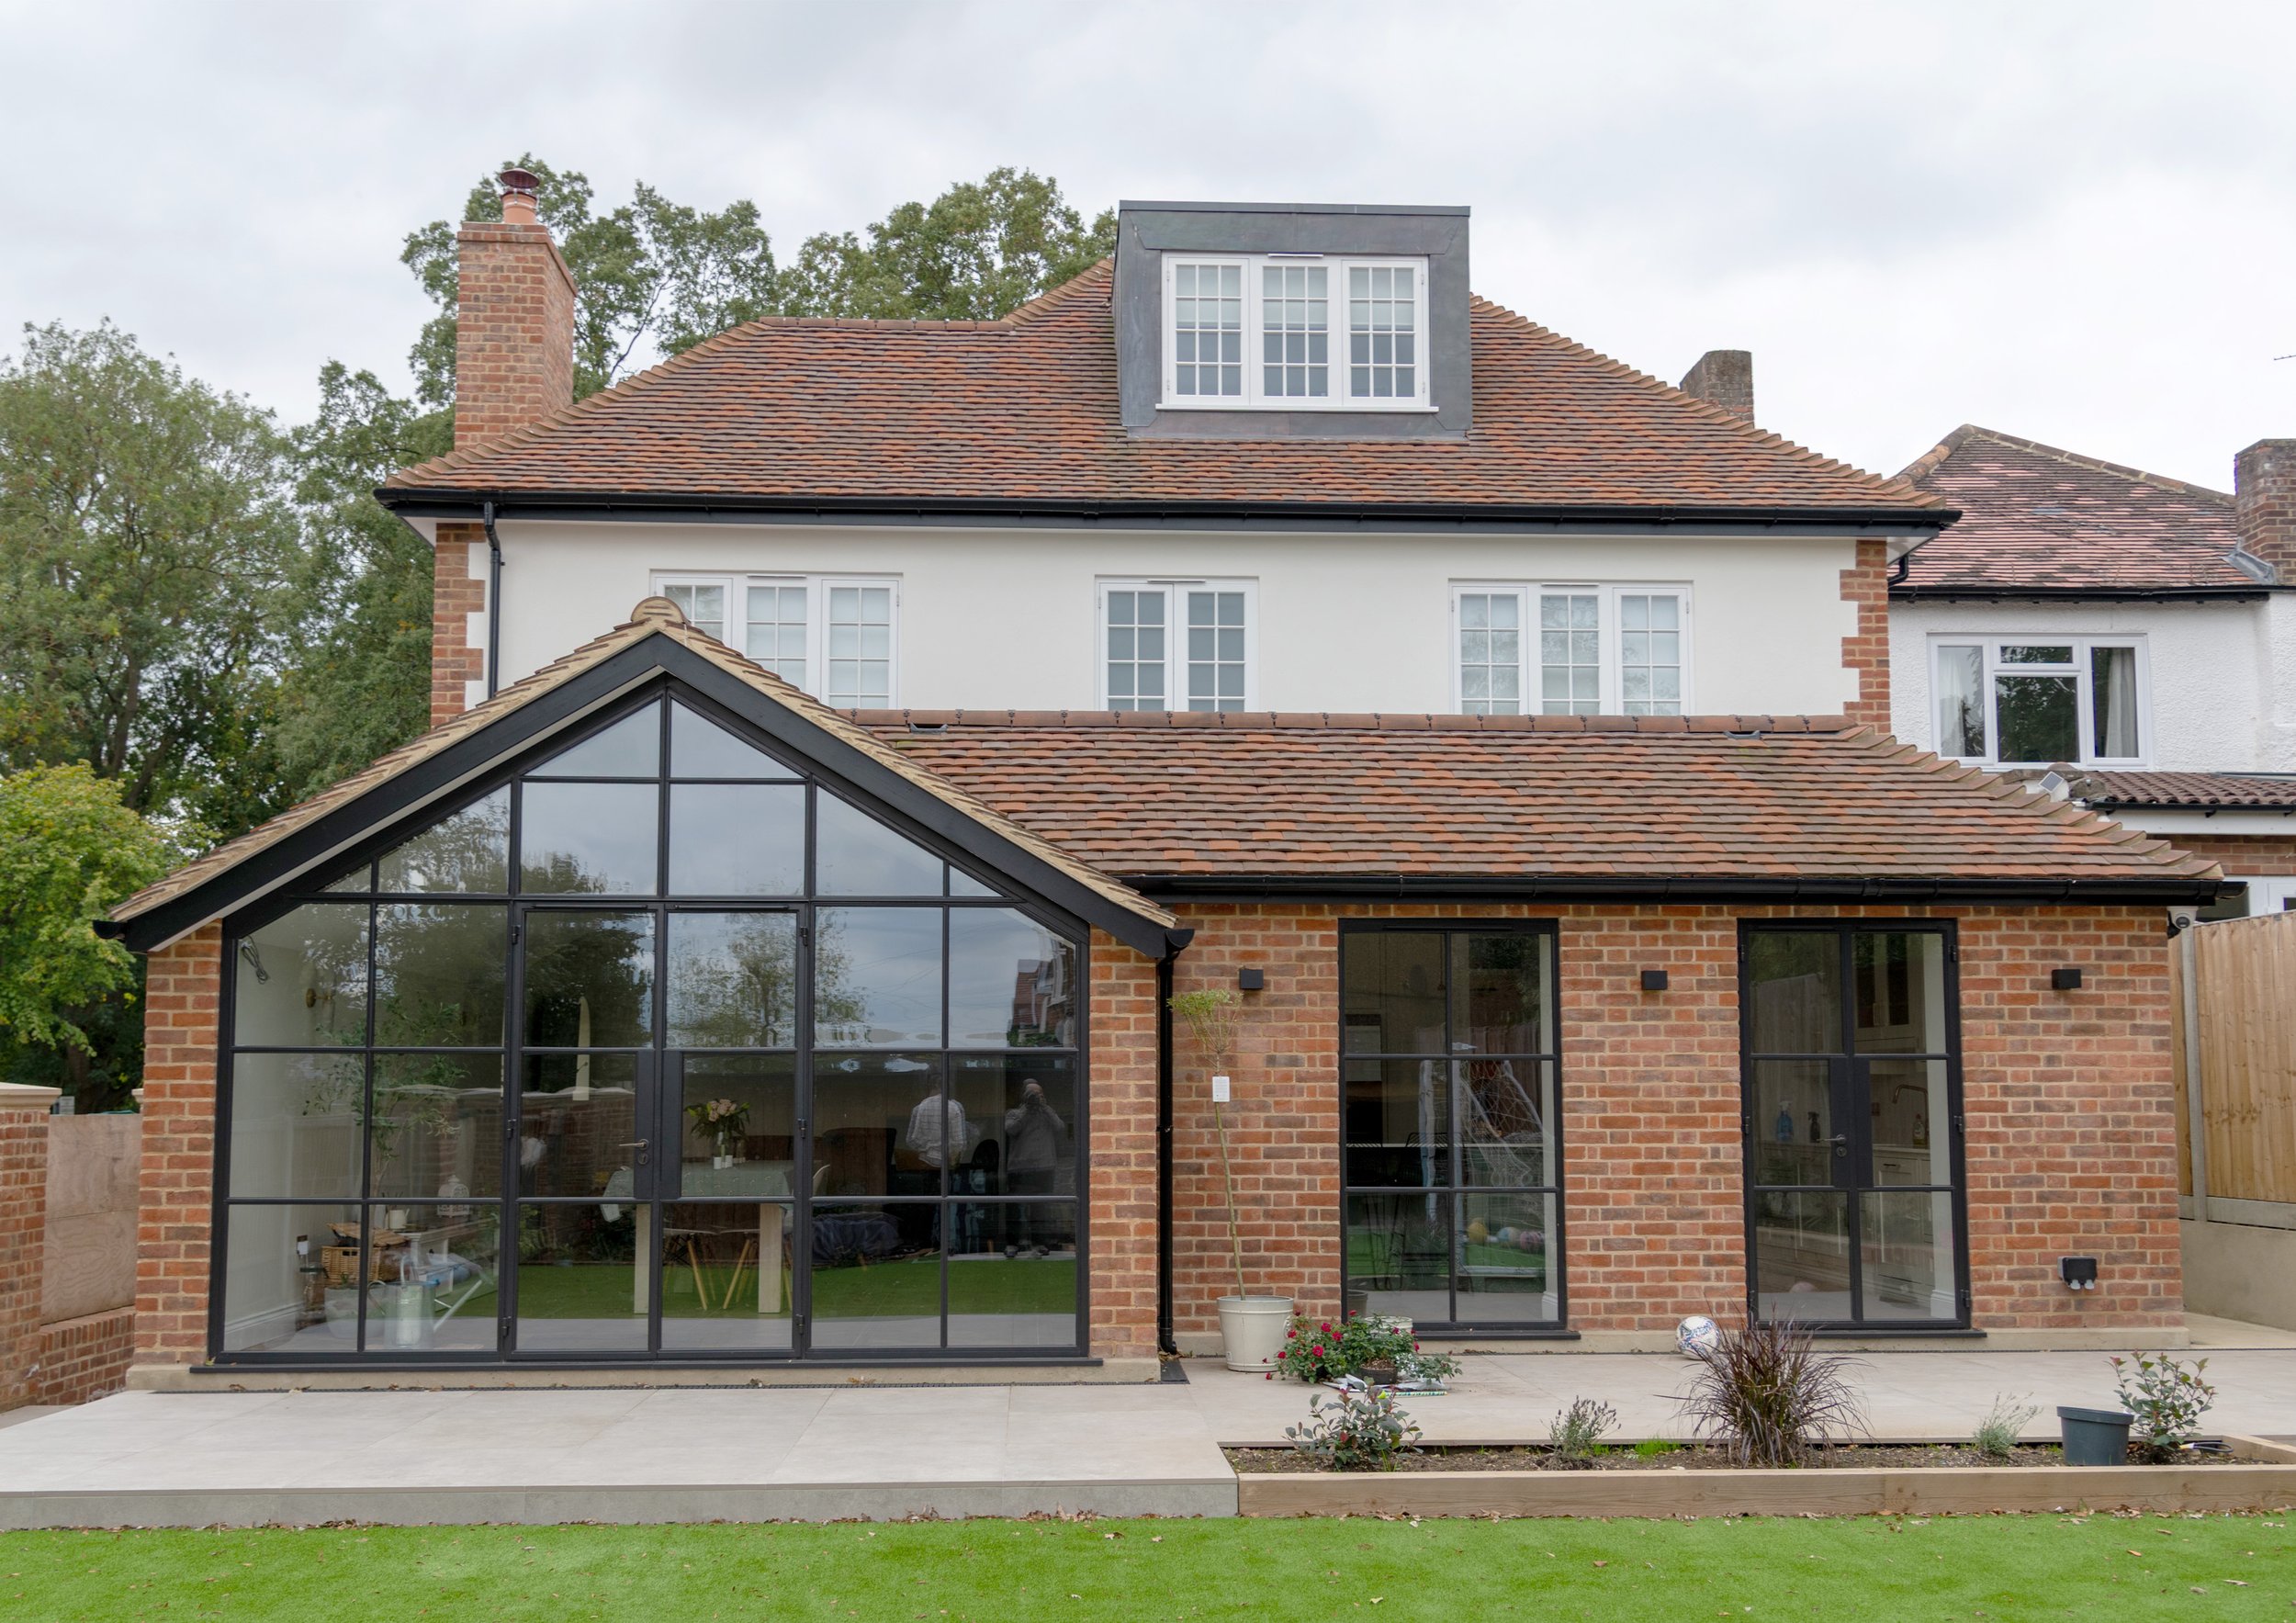
Church Hill, Enfield
‘We recently completed our forever home in Winchmore Hill and had a great experience working with Ben.
He had some fantastic ideas that took the design in a different direction from our original plans and made much better use of the space. He was reliable and thoughtful throughout, and we’re really pleased with the result.
We would happily recommend him!’
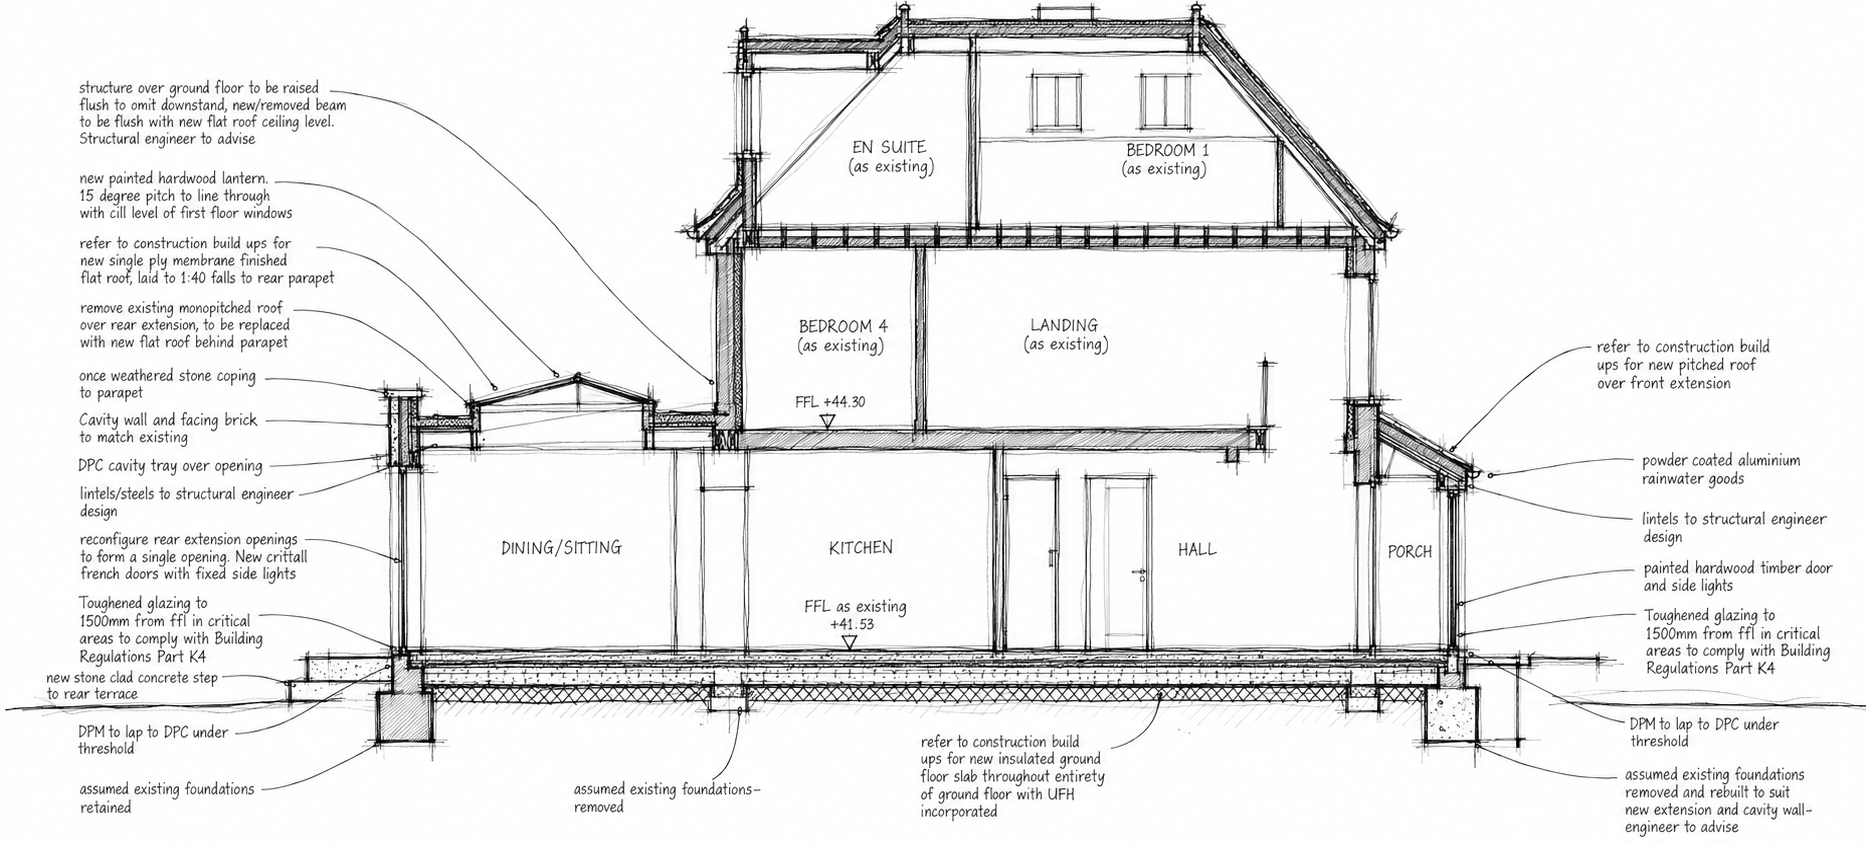
Church Hill, Enfield
‘Ben was fantastic at taking our project to the next level. We already had broad plans but needed detailed design to get quotes from builders. Ben made really helpful suggestions to tweak our plans and took time to engage with stakeholders such as the structural engineer and building control. We split the project into 2 phases to manage costs and ensure we wouldn’t do something in phase 1 that would be reversed in phase 2. Ben gave some great tips to help us go out to tender with builders. When we finally met a builder we liked we were completely ready to go thanks to Ben’s help. Ben went above and beyond to ensure success for our project and it feels great to be bringing the vision to life!’
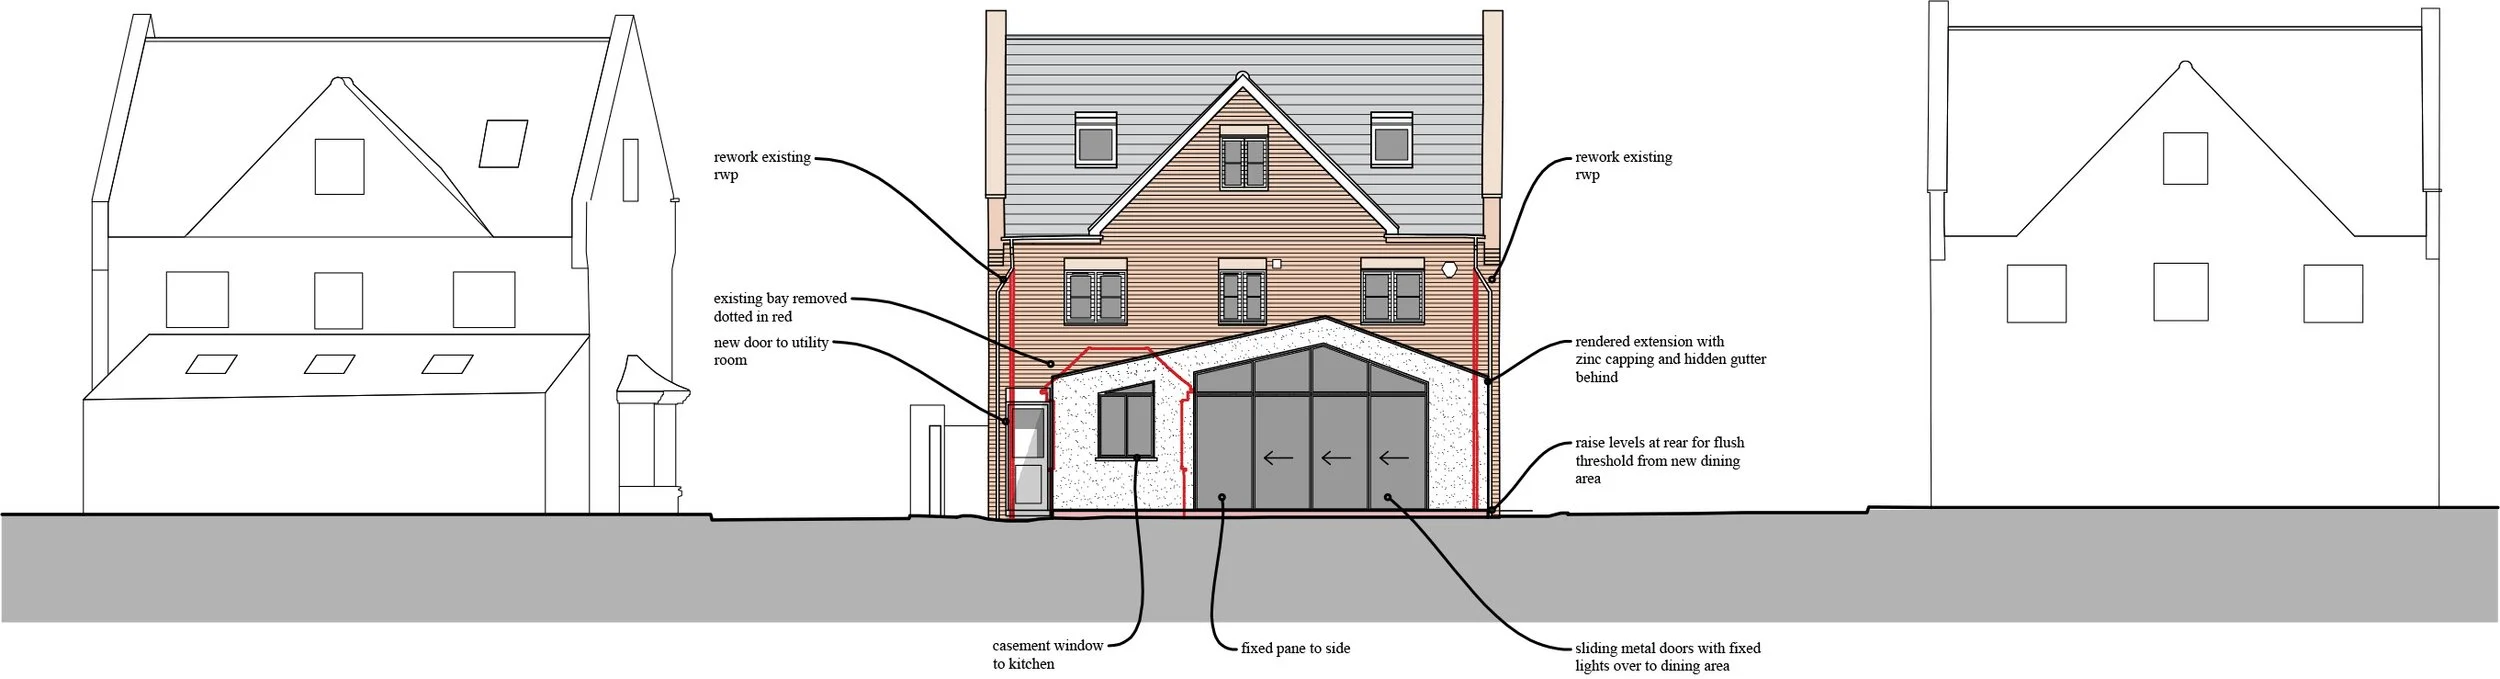
Cooper’s Drive, Dartford
‘Ben was brilliant when designing our extension, setting out what would be needed at each stage and coming up with detail drawings specifying design features and helping with things like quotes and party wall agreements. He kept the planning on track and was very accommodating to our indecision! Thanks again!’
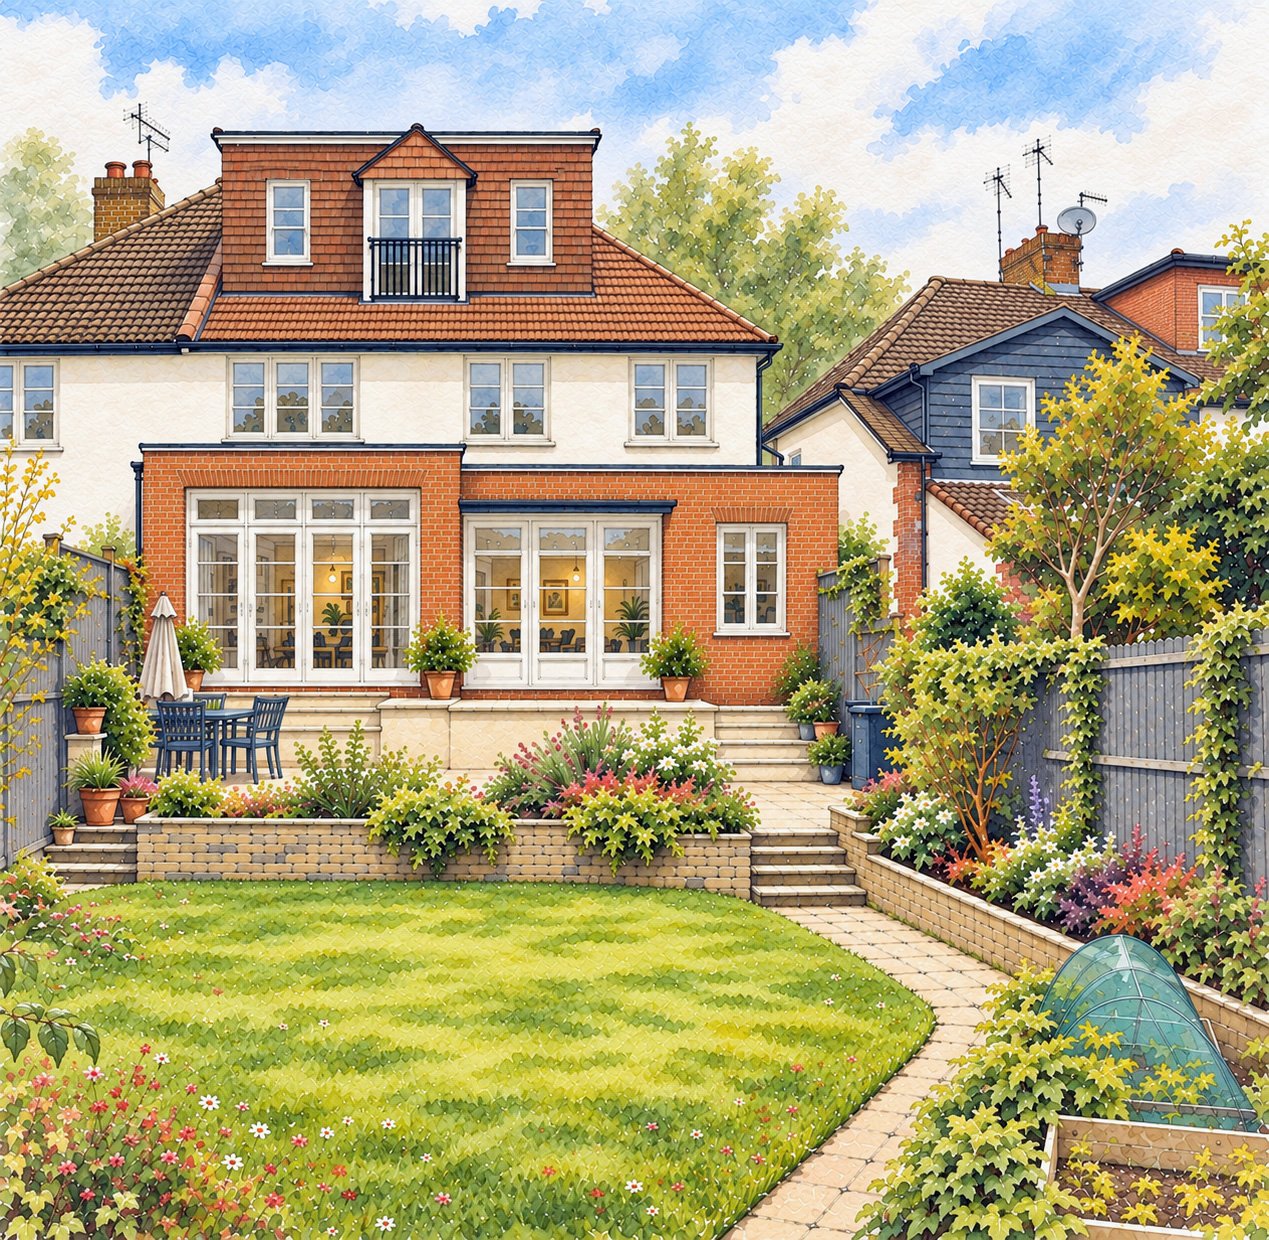
Upland’s Way, Enfield
‘I’ve been working with Ben on the initial design and planning permission (which is in progress) for my home, and have been extremely happy with the experience so far.
Ben has a great design aesthetic and a wonderful eye for detail. He really listened to my ideas and understood what I was hoping to achieve, with a particular appreciation for the Arts and Crafts style I love. He strikes a lovely balance between being practical and coming up with creative solutions, and has helped guide me in the right direction whenever I’ve felt a little unsure about the process.
I’m absolutely delighted with the design Ben has come up with and am really looking forward to seeing it all take shape. I wouldn’t hesitate to recommend him!’
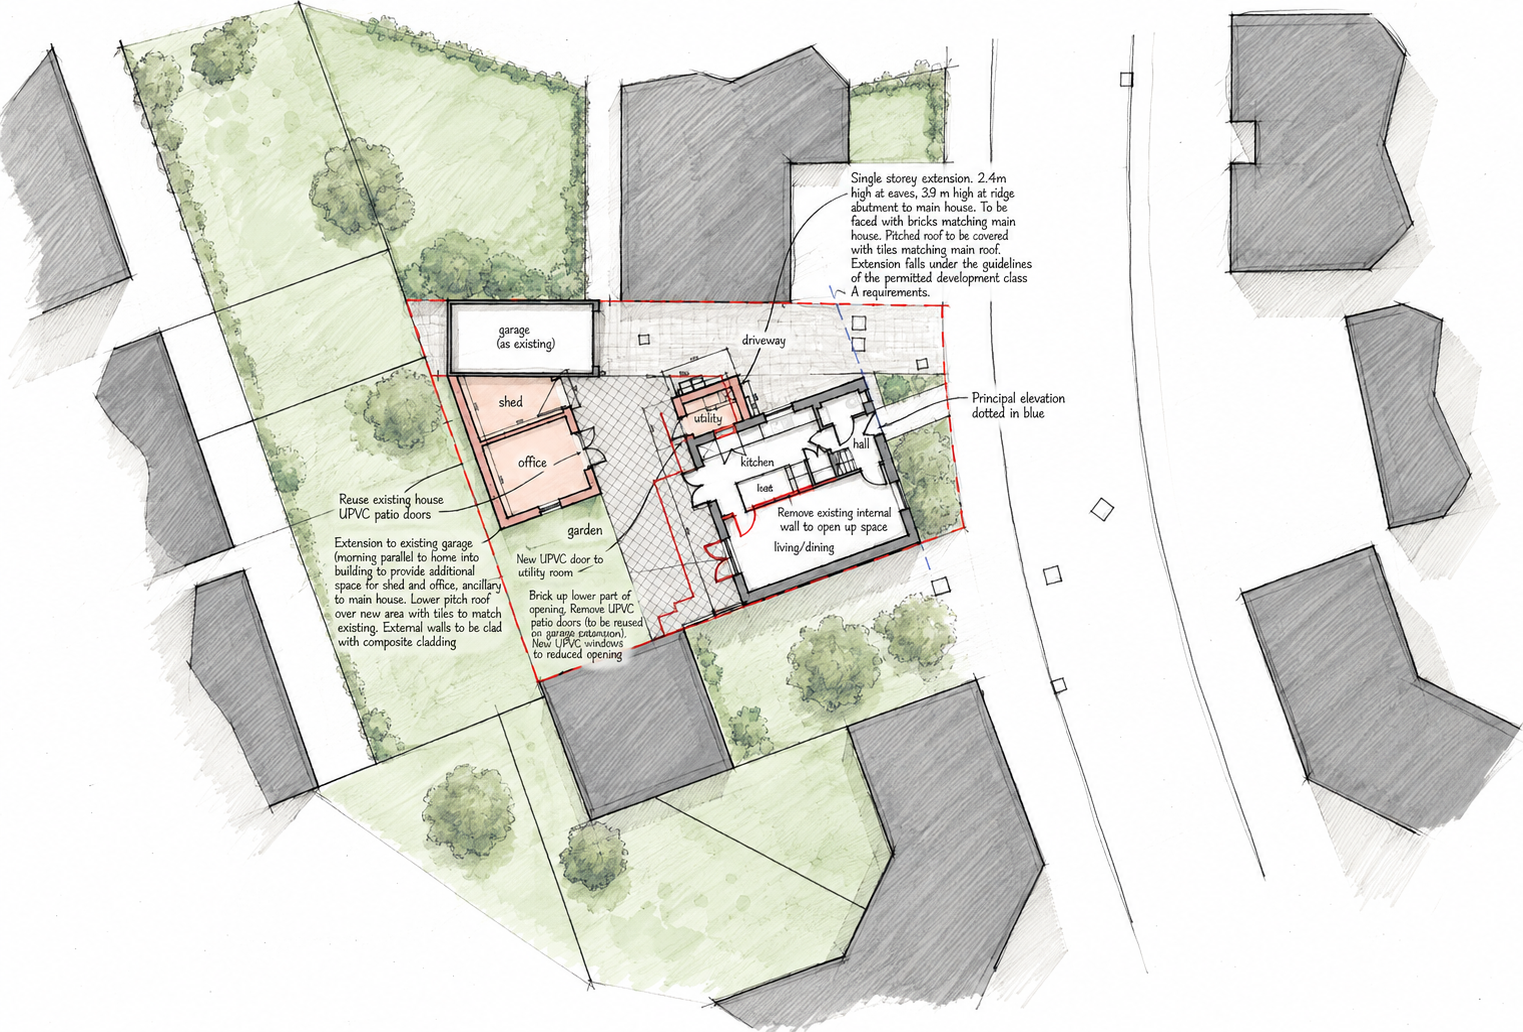
Leon Drive, Peterborough
‘Ben did a fantastic job on my project. He listened carefully to what I needed, produced detailed and accurate plans, and made the whole process easy and stress‑free. Everything was completed to a very high standard, and Building Control had no issues with the drawings. Great architect, great communication, and a pleasure to work with. Highly recommended.’
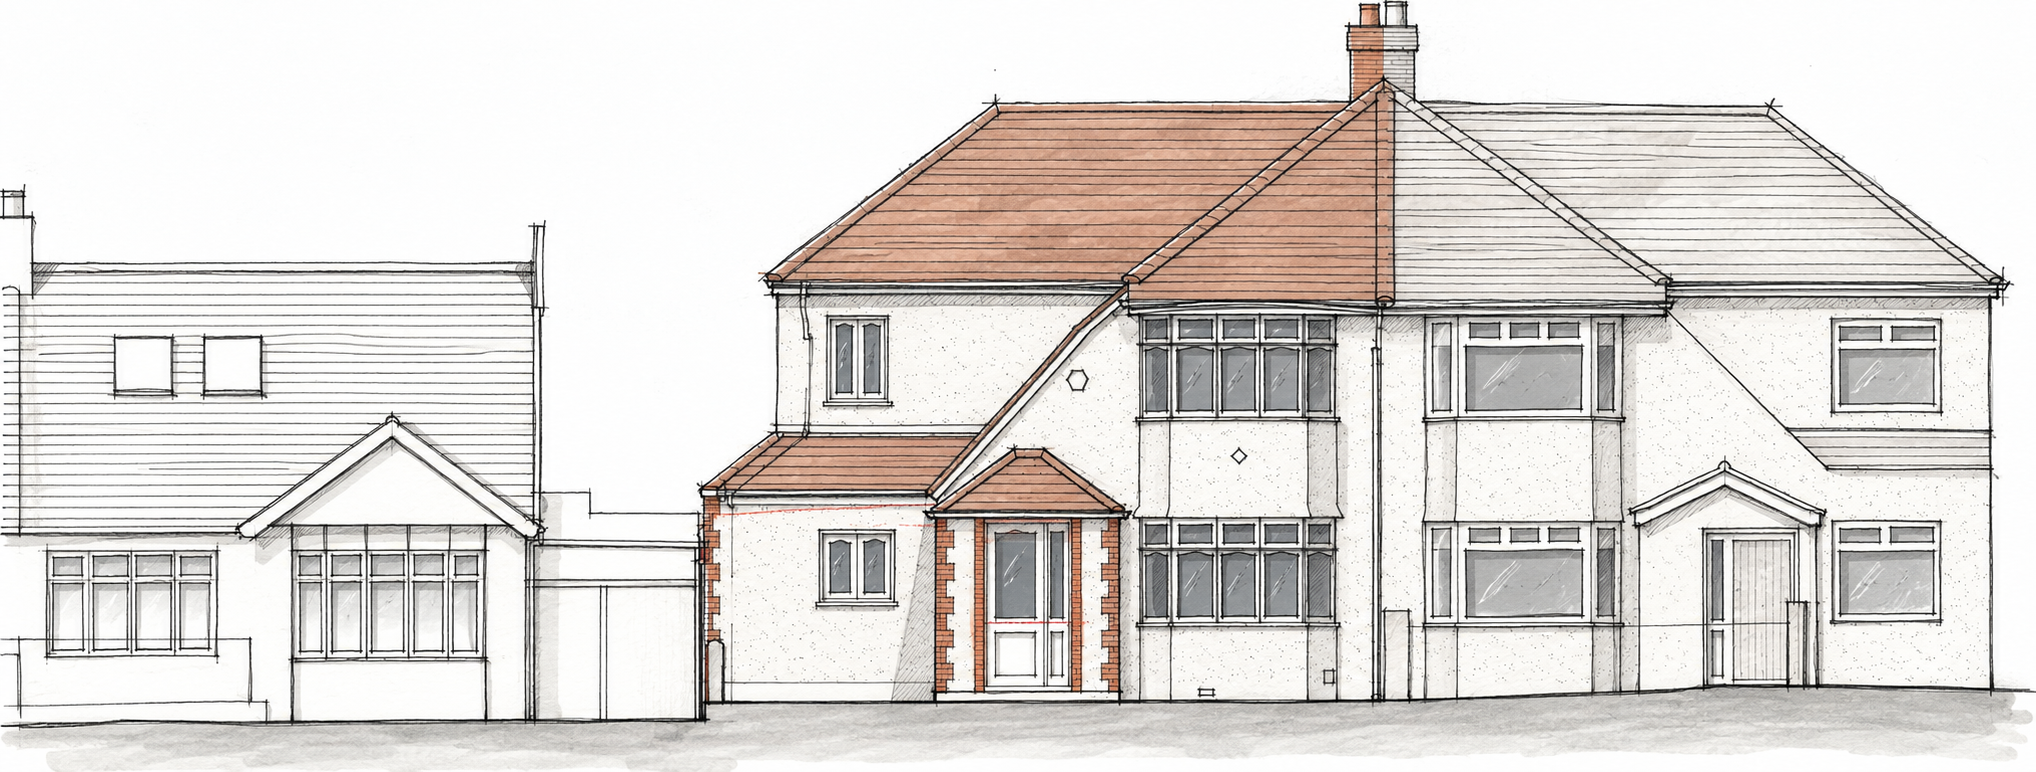
Harewood Avenue, London
‘I had a great experience with BAY Architects. They were professional, helpful, and attentive throughout the process. Their communication was excellent, and they demonstrated a clear understanding of my requirements. I would highly recommend them to anyone looking for a reliable and professional architectural service.’