
Warlingham
Project Status: Planning Approval Granted
Extensions and alterations to a locally listed house in Warlingham.
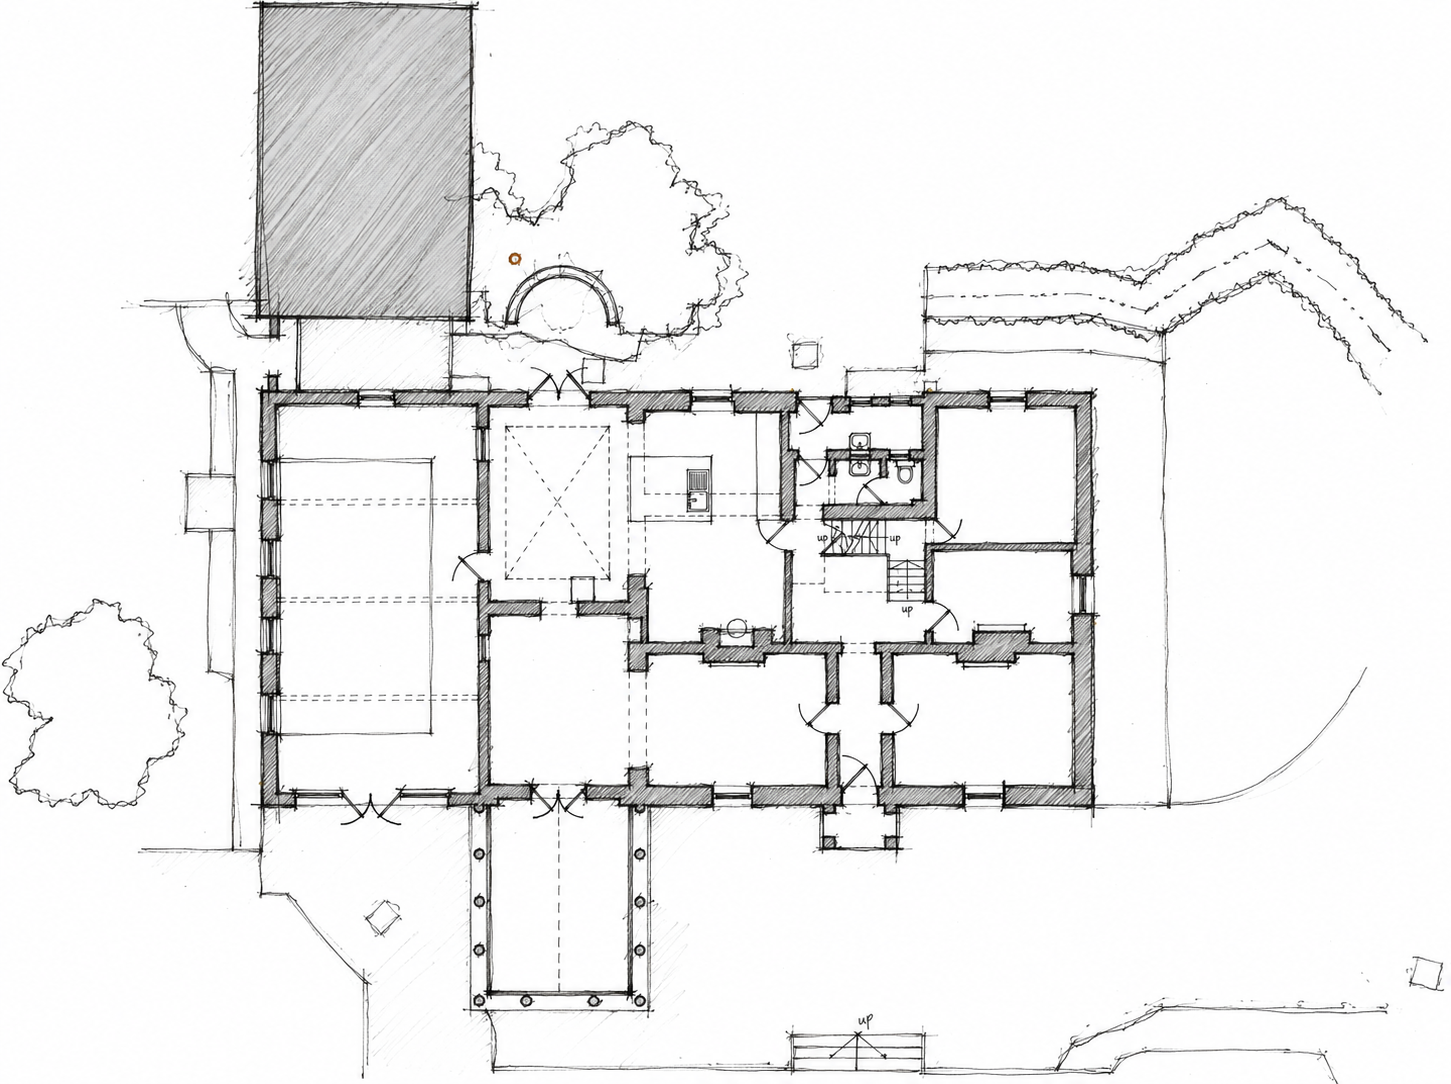
1. Existing Floor Plan
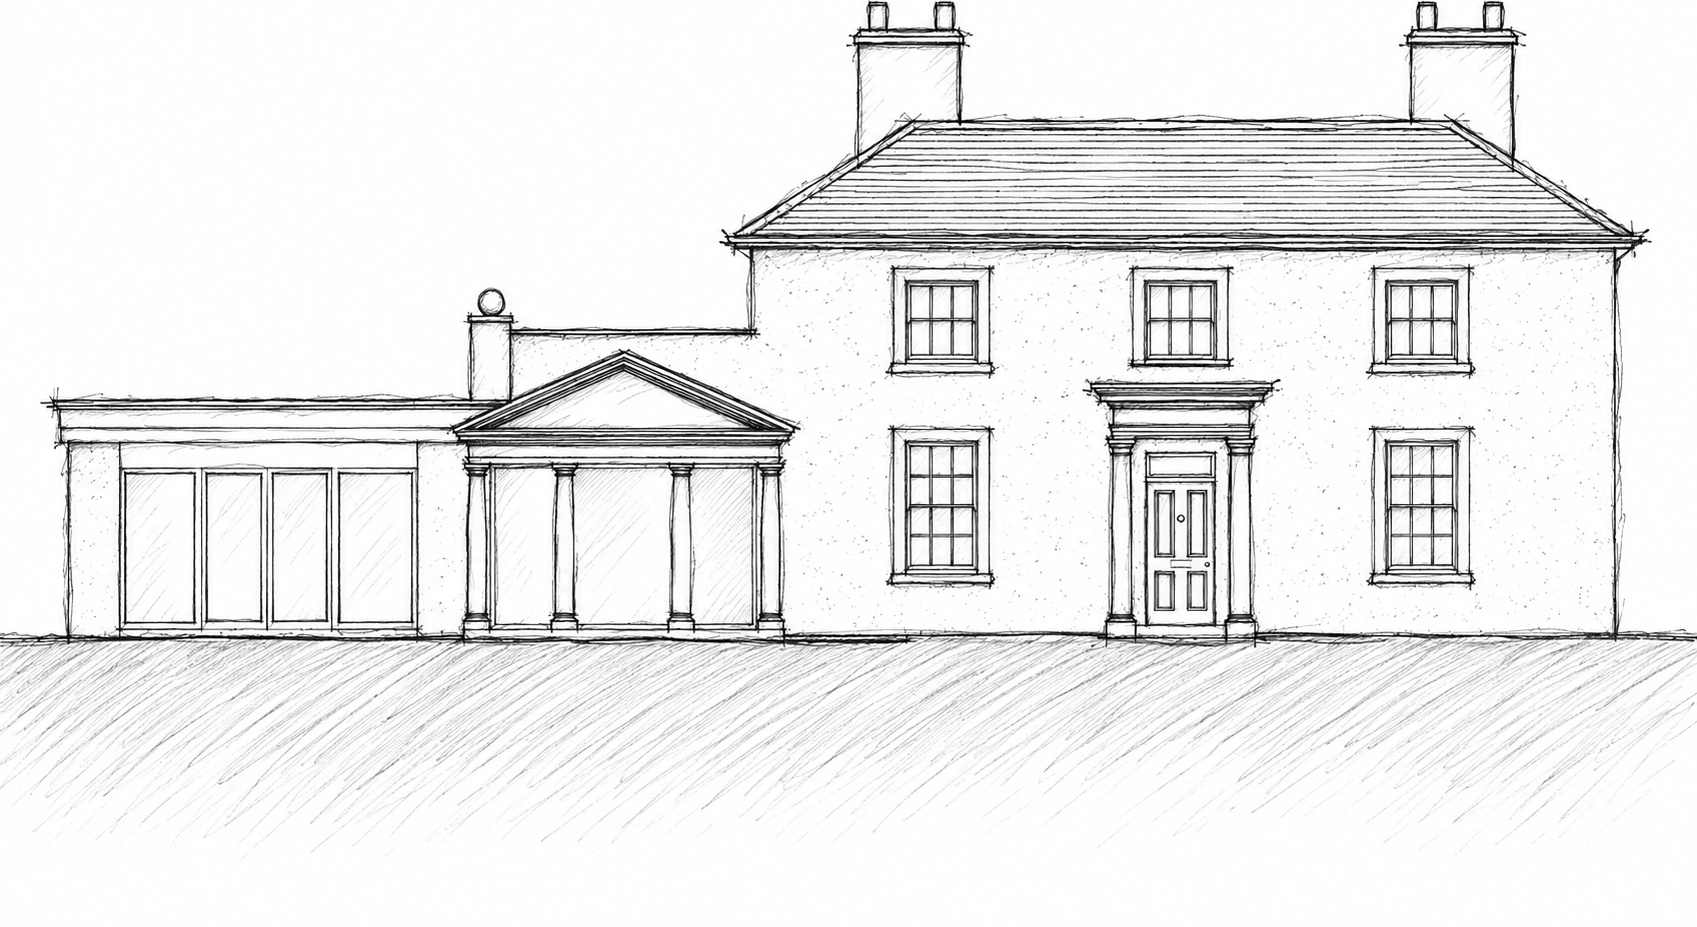
2. Existing Front Elevation
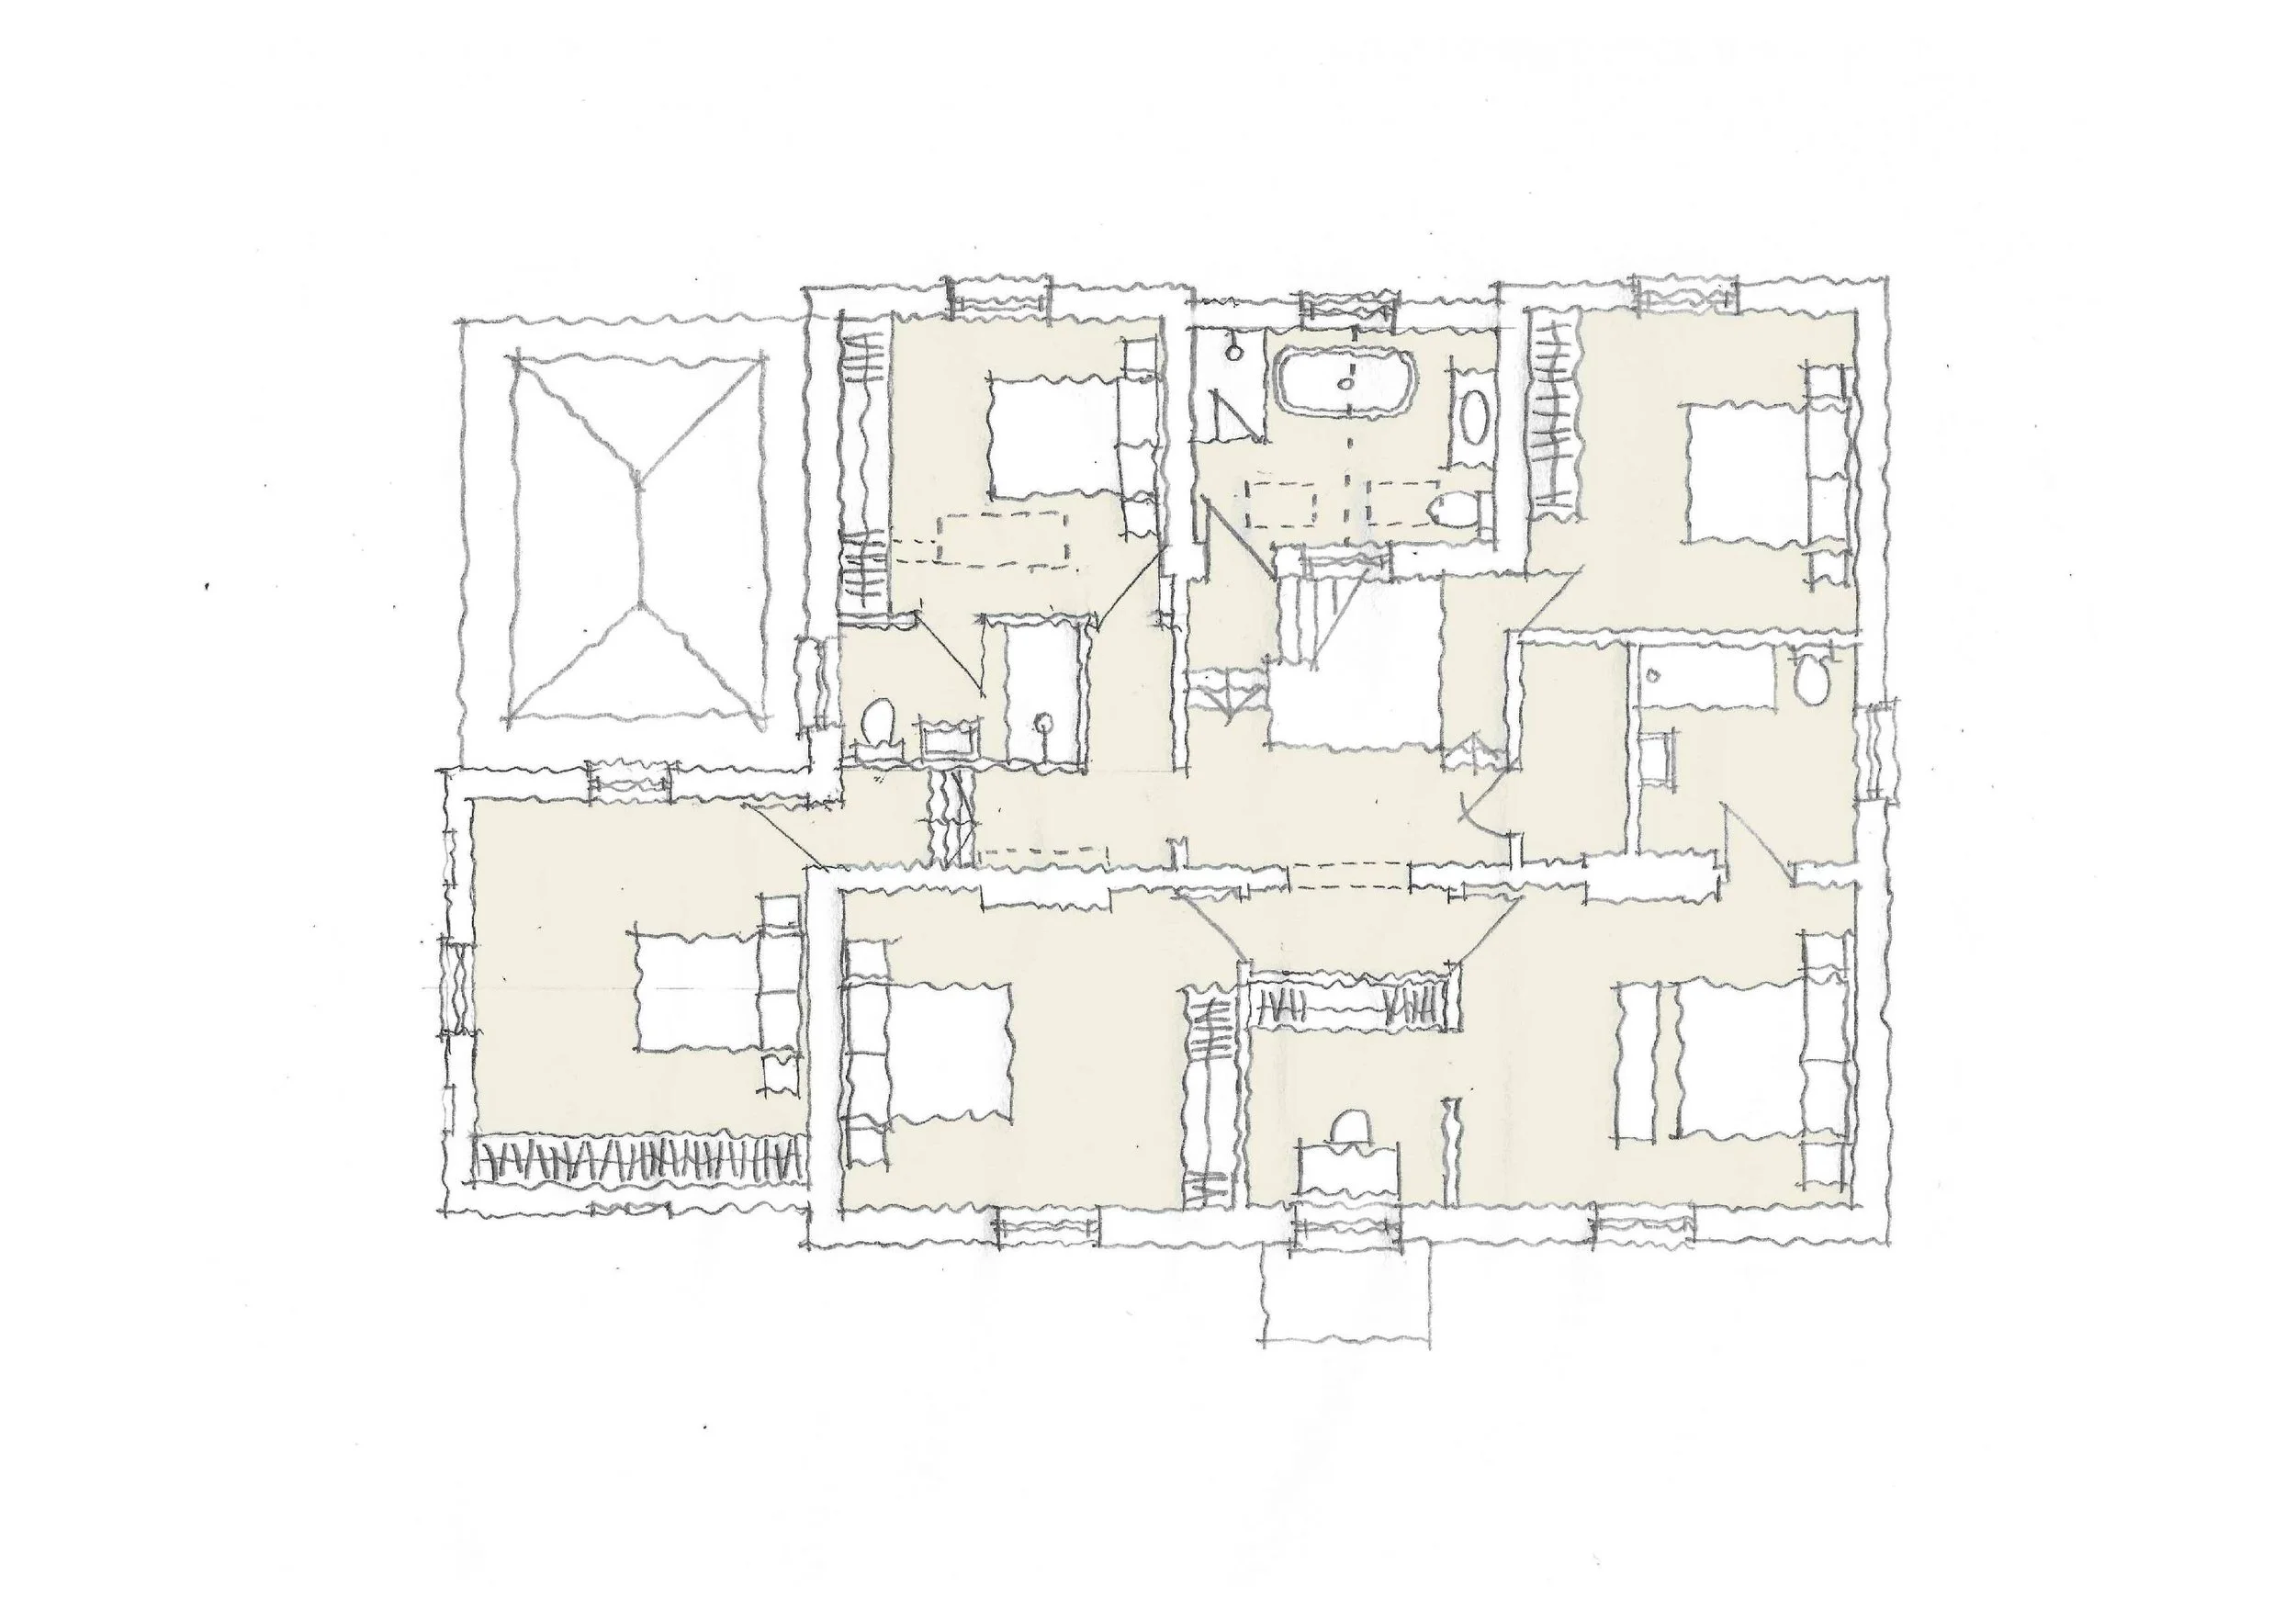
3. Concept Floor Plan
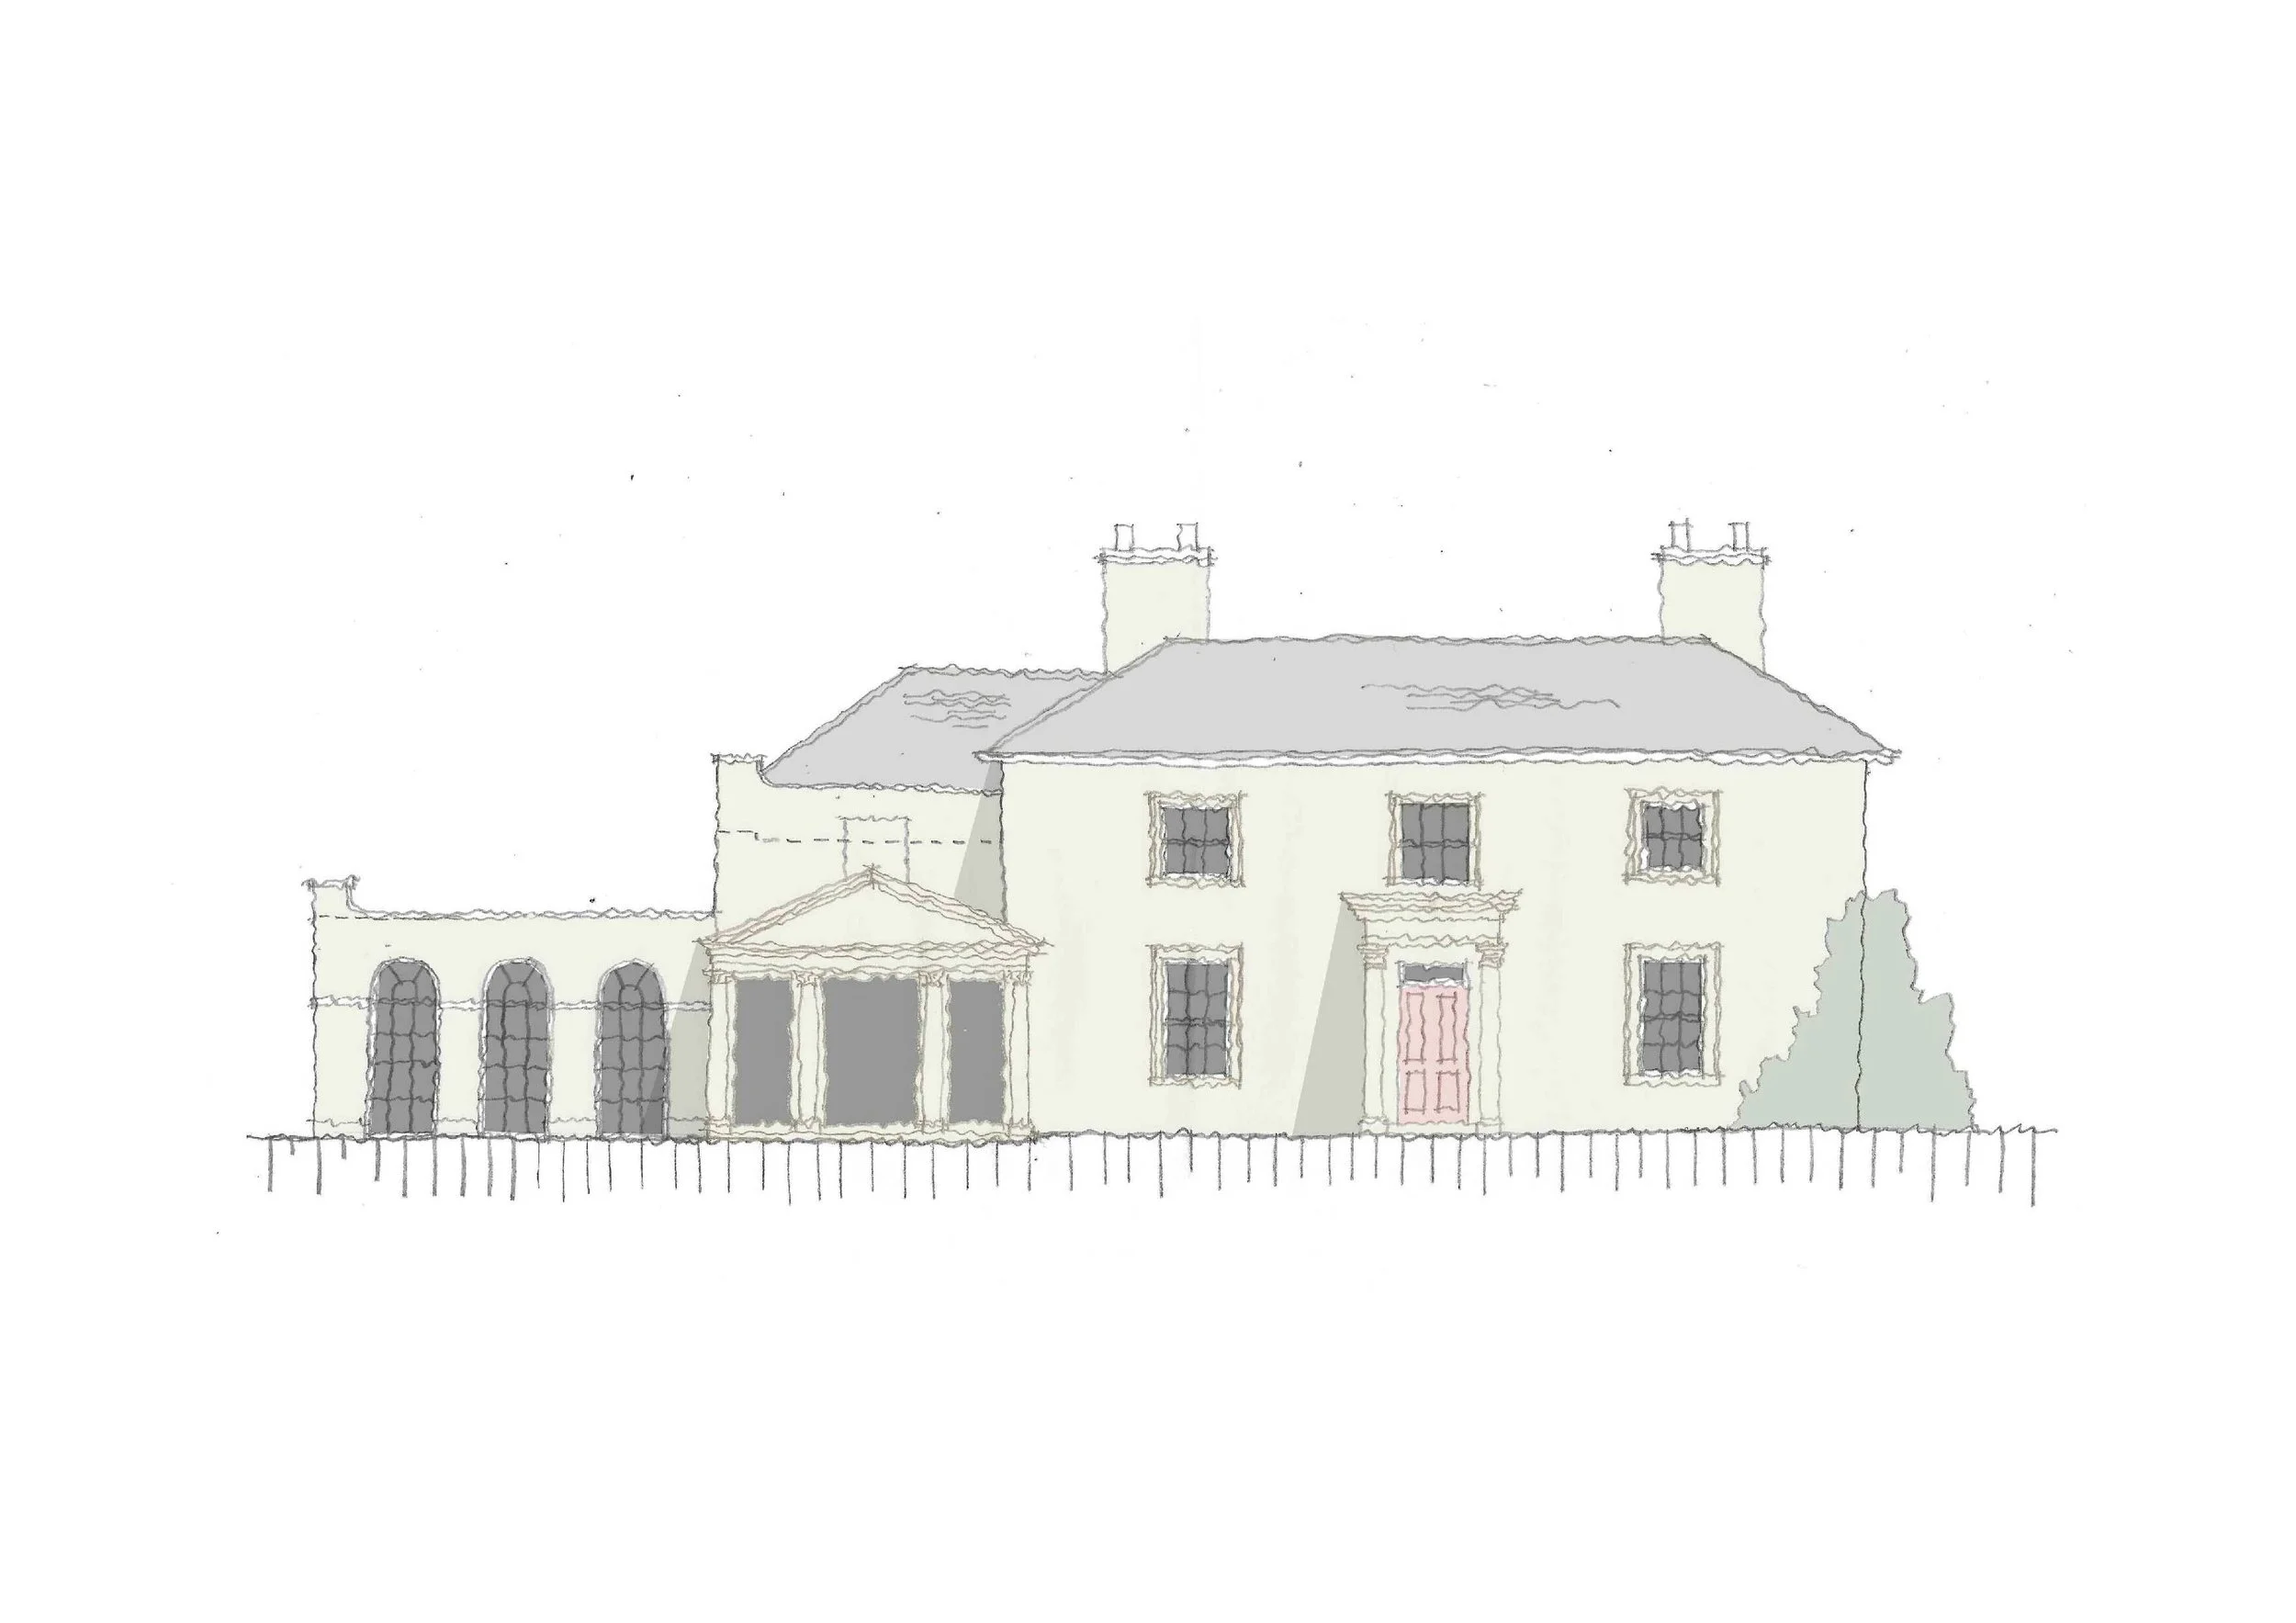
4. Concept Elevation
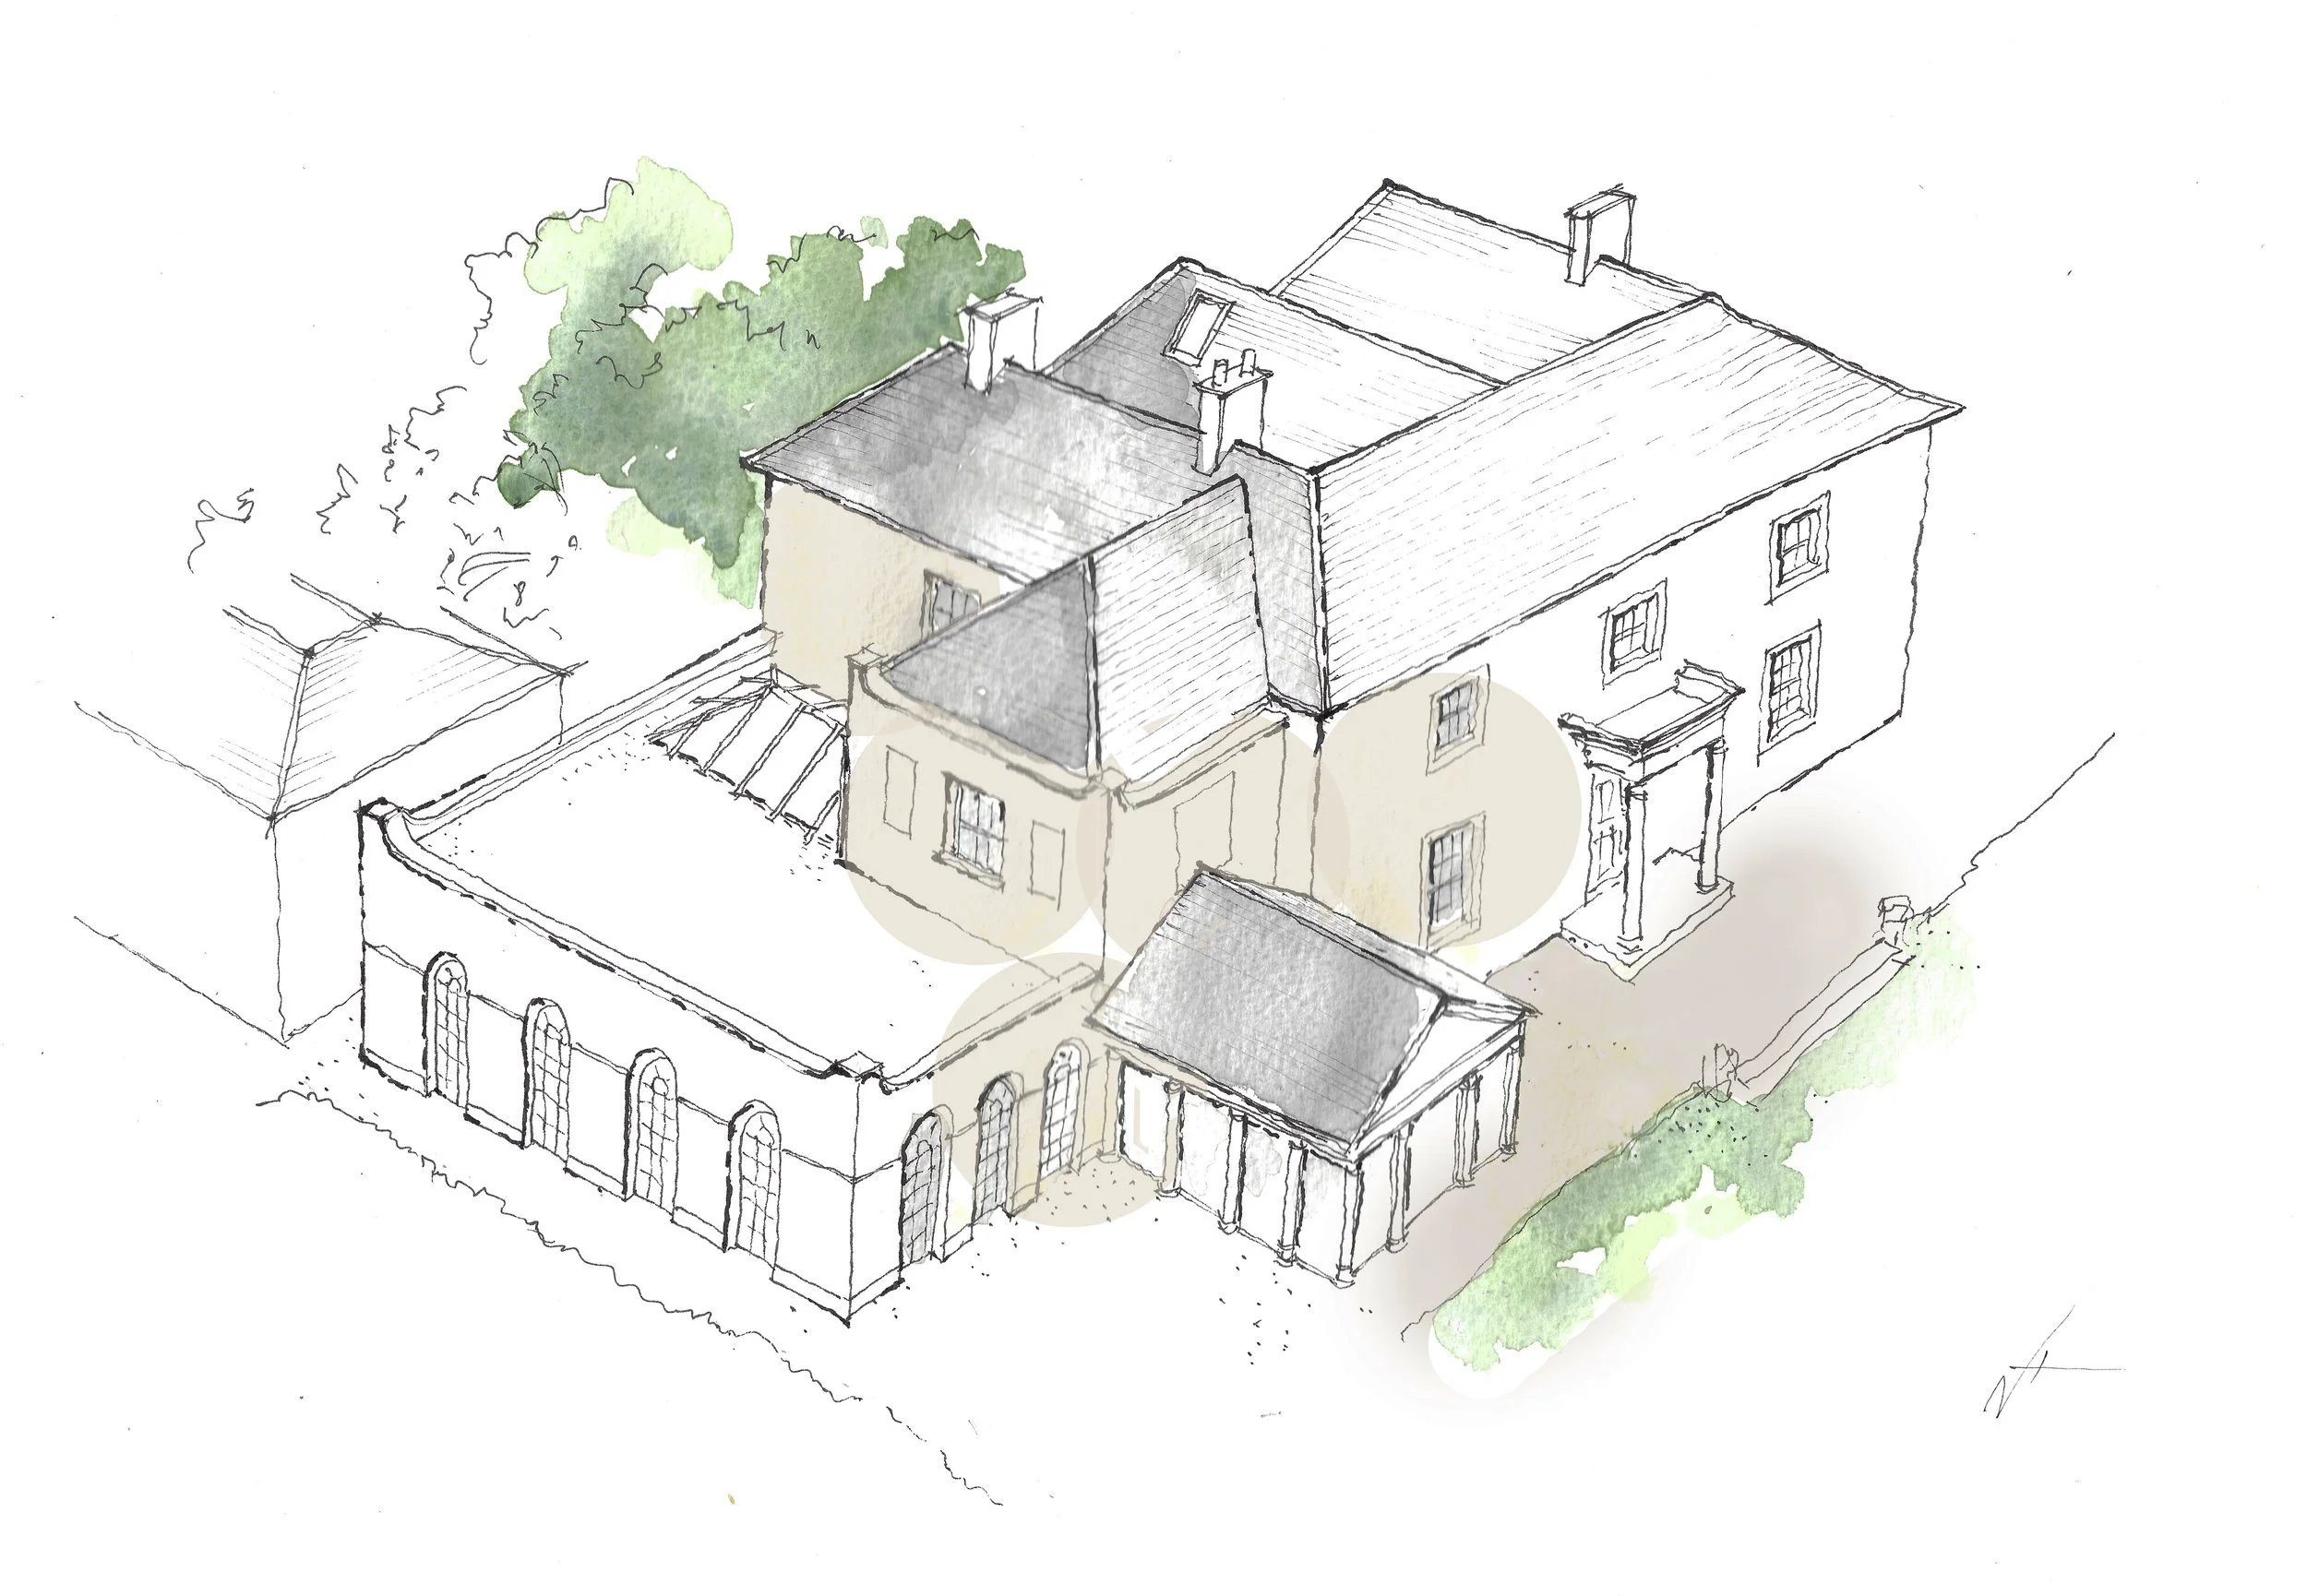
5. Concept Birds Eye View
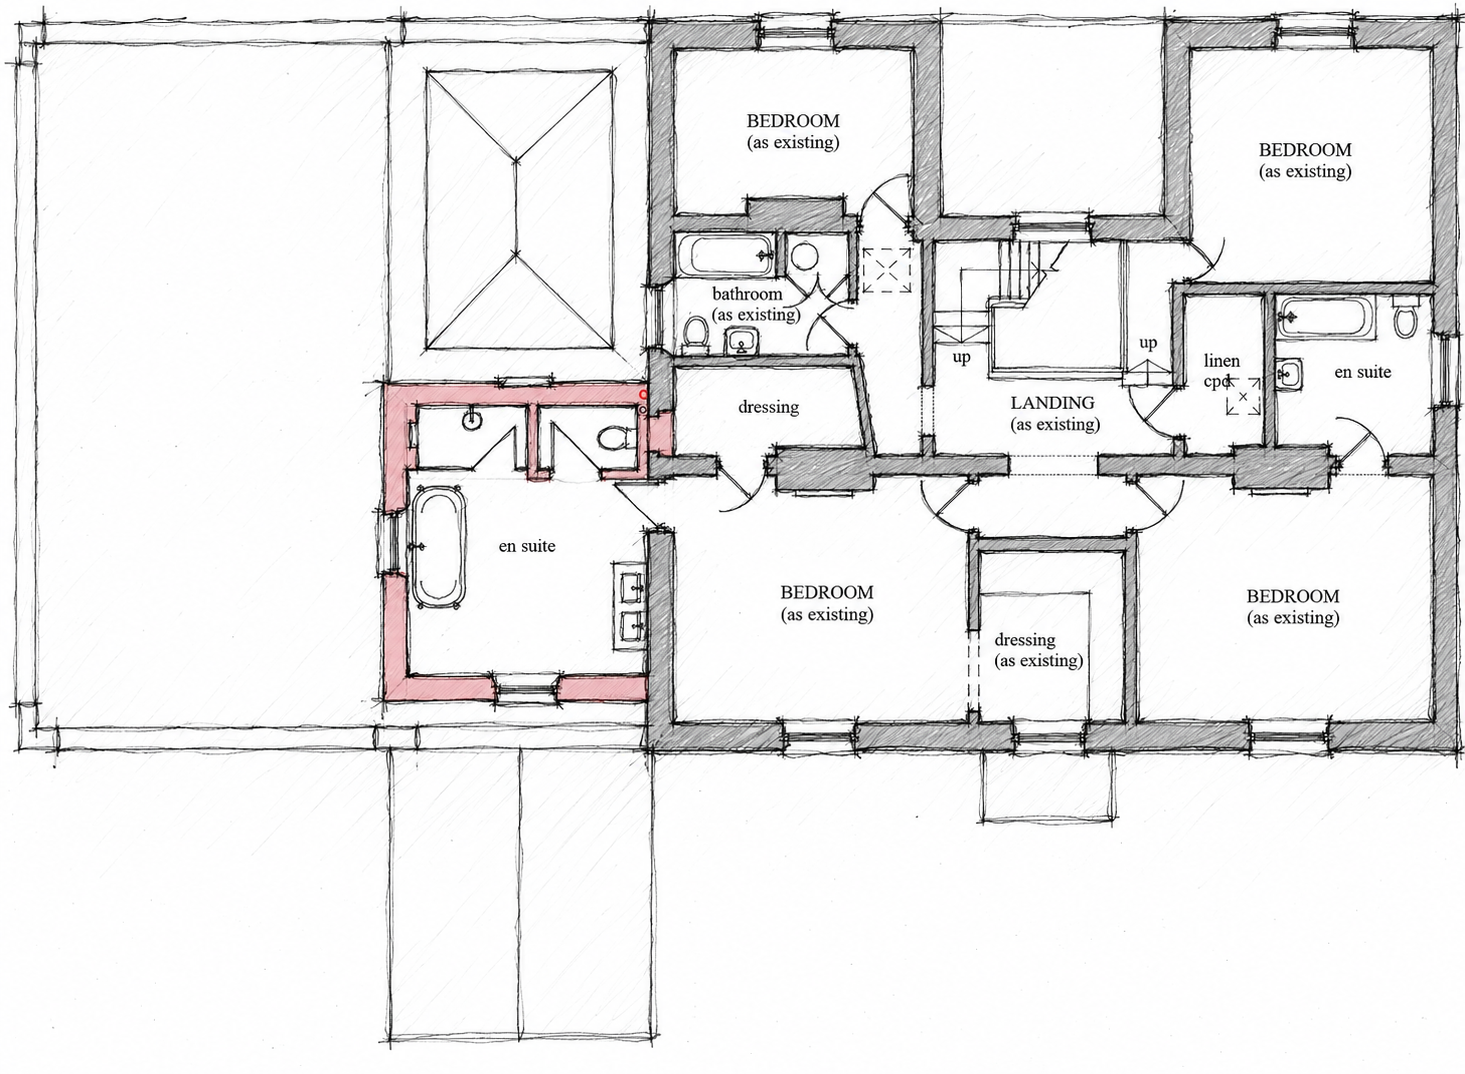
6. Developed Floor Plan
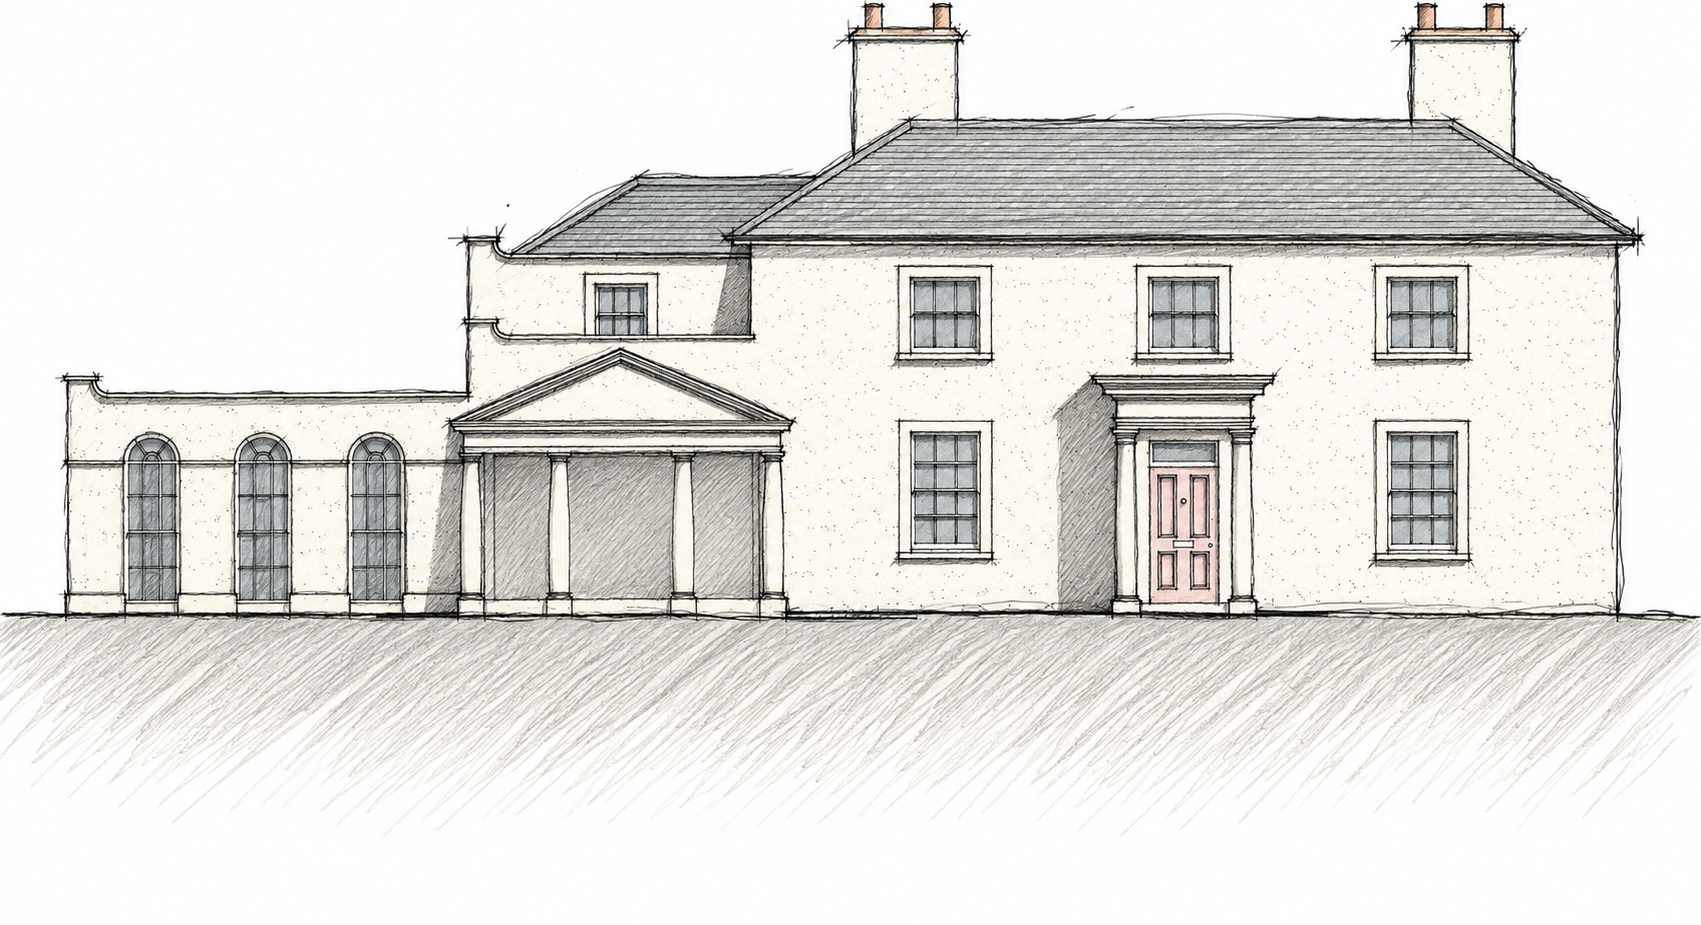
7. Developed Front Elevation